Showing posts with label Mark Daniels. Show all posts

Tuesday, January 5, 2016

Deluges past

The Mount under construction in 1930 or 1931. Much of the work on the building
coincided with an El Niño condition and lots of rain.
AS WE ADMIRE THE RAIN cascading onto the Chalon Campus, we find ourselves wondering about the El Niños (Los Niños?) of the olden days, and we recall reading about some problems in the early 1930s when the new college campus was under construction.

Although the groundbreaking was held during Commencement on June 16, 1929 (a day that began with a downpour), work on the foundation of the new campus' first and only building didn't get going until late in the year and early in 1930. According to the El-Niño.com website, 1930-1931 was an El Niño year. That meant trouble.

Here's how Sister Germaine McNeil describes what happened next in her 1986 book, History of Mount St. Mary's College, Los Angeles, 1925-1975:
When the excavation for the piers of the foundation got underway, it was discovered that they would have to be much deeper than first estimated to reach solid bedrock. Then, when rains seeped into the exposed Monterey Shale of the soil, several landslides occurred. (p. 9)
Further investigation revealed that the cost of construction had more than doubled, but the superintending architect, I. E. Loveless, refused to halt construction. The provincial leadership of the Sisters of St. Joseph of Carondelet had no alternative but to fire him, and the brought in the original campus architect, Mark Daniels, to finish the job.

Daniels could not have been surprised. He had earlier warned in an essay in The Tidings of potential problems with the steep hillside and "soils." His revision of the plans entailed shifting the main load-bearing part of the structure several feet to the east, i.e., further up and into the hill. Since part of the building was already in place, Daniels had to incorporate some existing walls. The result of this alteration is clearly manifest in the long corridor between the cafeteria and bookstore entrance on the ground floor of Brady Hall.The width of the hallway is the precise distance Daniels had to move the foundation.

Construction continued as planned, and faculty and students were able to move into the finished campus in mid-April, 1931. But El Niño was still making its presence felt.The college's first concert was scheduled for a Sunday a couple of weeks after the move. The venerable journal of Sister Dolorosa Mannix, CSJ, picks up the story in McNeil's book:
Invitations for the recital were sent out and all was in readiness. On the preceding night rain fell in torrents, washing watery streams of clay across the normally good shale road. The road was not paved. We had no money for paving... Later, Mrs. E. L. Doheny's generosity helped pave the road. (15)
The dedicated concertgoers made their way up the treacherously slick road anyway -- only one accident is recorded -- and the performance went on.

But that wasn't quite all the 1930-31 El Niño had up its (his?) sleeve.

Once, more, Sister Dolorosa:
About a month after the opening of the college, several of us noticed in the night a faint sound as of grains of sand blown against the window by a windstorm. ... No one seemed to have paid much attention until, rising at 5 the next morning and drawing back our curtains, we found the tiles white with snow and the ground a wonderful white sheet. It was 3 inches deep and lasted for several days. (14)
Never a dull moment during an El Niño, even if it just seems like more rain than usual. Will Mount students at Chalon or Doheny be treated to snow this coming May? We can cross our fingers and hope. And we're pretty sure that students in the 2015-16 El Niño won't be too different from their foremothers in 1930-1931:
Great excitement reigned. Some of the girls had never seen snow at close range, so classes were deferred for an hour after [shuttle] arrival, while students climbed the hill ... to view the charming winter scene in May. Others played snowball and made a 4-foot snowman which, placed in a sheltered corner, remained with us for several days. True to life, some students, ignoring the winter sports, huddled around the radiator. (Ibid.)
Happy New Year, and here's to a safe, warm and memorable (but not too memorable) El Niño of '15-'16!

Thursday, March 7, 2013

Chalon athletic field

Mark Daniels' master plan for the Mount in the late 1920s
incorporated a playing field just above Chalon Road.
THE SUBJECT OF SPORTS at the Mount comes up frequently, among other reasons because it is an obvious draw for high school seniors hunting for a college. Both campuses face limits on space, of course -- Doheny because it is surrounded by Downtown Los Angeles, and Chalon because it sits on a mountain.

The original master plan for the College, drawn up in 1927-28 by architect Mark Daniels, included a number of open spaces in spite of the limited amount of flat ground. A sketch of the plan, above, shows a large, round athletic field on the lowest piece of real estate on campus just off of Chalon Road.

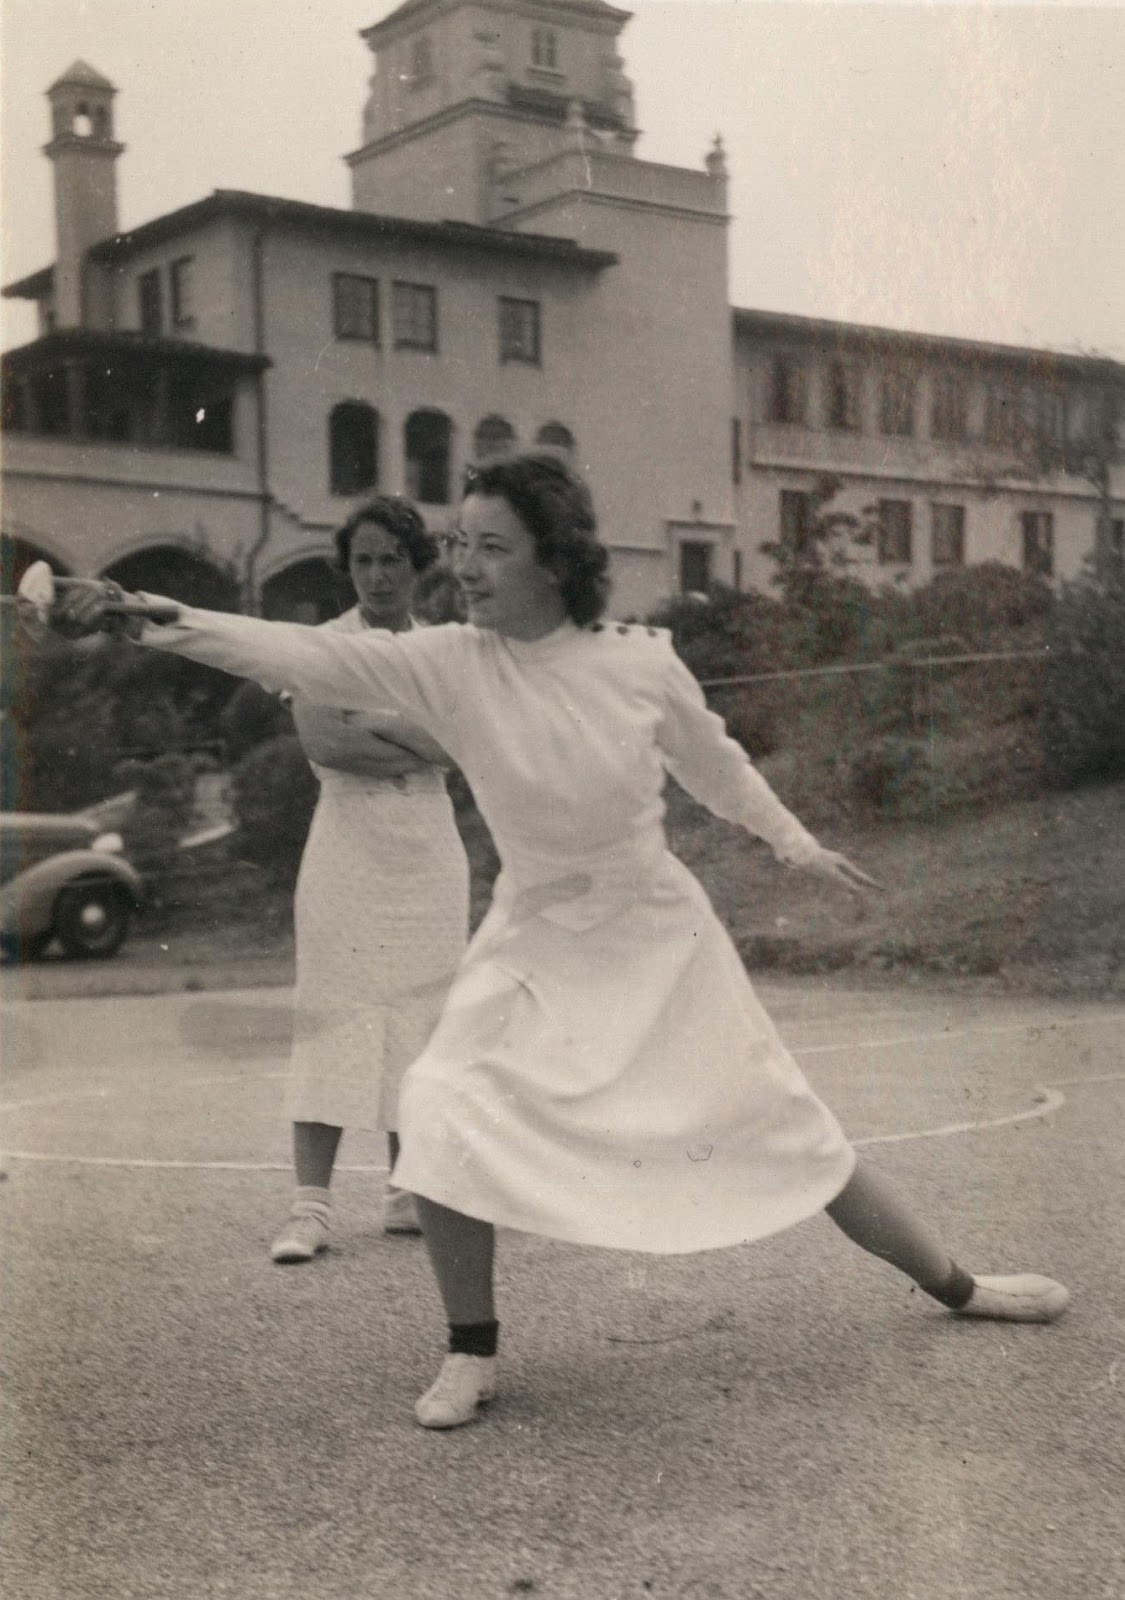
Tillie Clem '37 fences
in the Circle in the '30s
Like much of the original plan it wasn't built, as expenses were drastically cut during the Great Depression  and Chalon's challenging terrain presented unforeseen difficulties. Twenty-five years later the CSJs broke ground for their House of Studies on the site of the proposed field.

That didn't mean that athletics weren't an important part of student life, however. For one thing, two years of physical education was a requirement for most college students until the 1970s. The Mount also offered Phys Ed as a major subject off and on until the 1960s. Archery and fencing were popular sports in the 1930s (and didn't require a lot of space), and after the pool went in in 1949 the college fronted competitive water ballet and swim teams. And there were plenty of other sports. The 1959-60 catalog lists the following lower-division P.E. activities: horseback riding, archery, dance, badminton, swimming, basketball, lifesaving/water safety, body mechanics, tennis, bowling, volleyball and golf.

In spite of its lack of a big gymnasium and other athletic facilities, Mount students had plenty of opportunities for sports. Maybe all it took was the willingness and interest by students to get involved. And those old state requirements sure didn't hurt!

Mount archers in their P.E. bloomers prepare to let fly. The location,
ca. 1936, is looking east, probably near where Rossiter Hall is now. 

Wednesday, May 9, 2012

Beauty in the details

Brady Hall's doves on terra cotta eaves plugs.
WE'VE WRITTEN BEFORE of the special design of the Chalon Campus' first building, Brady Hall, and its architect Mark Daniels (Spanish Chalon, Water Features, and Together Again for the First Time).

One of the nicest and least-noticed features are the eave closures -- small plugs that tuck under the pantiles where they reach the edge of the overhang. Each one is stamped with a dove on the wing, a symbol of the Holy Spirit.

The doves appear even where they're not readily visible. Next time you're at Brady, take a moment to enjoy the thought and care that went into creating this beautiful environment.

Friday, May 13, 2011

Together again for the first time


I'M WRITING UP A LITTLE TOUR-GUIDE NARRATIVE for our Doheny Docents, who are going to be giving Chalon Campus tours during the Women & Spirit Exhibit at the Mount this summer. Chalon, truly one of the most beautiful pieces of real estate in Los Angeles, has an interesting architectural history tied up with oil interests, developers, activist neighbors, booms and busts. (Some things never change.)

As I've noted before, the Mount's architect was Mark Daniels, a century ago one of the most prominent in California. Trained as a landscape engineer and something of a naturalist (he was superintendent of Yosemite National Park) he is credited with the 17-Mile Drive at Pebble Beach, Thousand Oaks area in Berkeley, and other ritzy Bay Area neighborhoods.

In the early 20th Century, L.A.'s oilmen were developing the former Spanish ranchos into new neighborhoods like Beverly Hills, Bel-Air and Pacific Palisades. In the mid-1920s Daniels came on as the signature architect for a new development called Miramar Estates, envisioned as a rich spread of European-style villas where Sunset Boulevard meets Pacific Coast Highway. (Contemporary photos of the land can be found at SMPL's Imagine Santa Monica.)

Daniels designed the model home for the subdivision. It was heavily publicized as the "Los Angeles Times Demonstration Home," meant to embody the classic Southern California lifestyle but featuring state of the art techniques -- "the last word in construction" -- and even ultramodern amenities like a dishwasher. Times readers were given weekly updates in breathless language as construction progressed.

What's interesting is that this happened to be the same time Daniels was enlisted to design a master plan for Mount St. Mary's College. There was a built-in connection: the Sisters of St. Joseph purchased the College property from the same oilmen who had sold the land for Miramar Estates and a big parcel down the hill from the Mount in a neighborhood called "Riviera."

From rooflines and archways to chimney tops, vents and wrought iron, the Demonstration Home and Brady Hall reveal a detailed and exquisite architectural vision. In fact, Daniels had traveled to Madrid in 1928 to design a palace for a Spanish nobleman, the Marquis de Portago, a tribute to an architect who could out-Spanish the Spaniards on their own turf.

Looking at the Miramar Estates area now, with its expensive homes and expansive views, it's almost impossible to believe that the development went bust. But it did, the victim of stock markets, gasoline prices and real estate bubbles. (Some things never change.) Daniels' vast plans for the Mount were only realized on a much smaller scale in the 1940s after a hiatus in building of nearly 10 years. Plans by some of the oilmen to build a cement plant between Miramar and the Mount were defeated by neighbors like Mary Pickford.

As for the Times Demonstration Home, it was abandoned and falling into ruin by the early 1940s when it was finally rescued and restored by a pair of German emigres. (Their interesting story and that of the current Villa Aurora are told here.)

Though few people know it, the Chalon Campus has an architectural pedigree that is rooted deeply in Los Angeles history. The Doheny Docents are in for a nice surprise -- another beautiful campus to introduce to history buffs.

Friday, December 10, 2010

Water features


STUDENT SURVEYS indicate that the Circle -- the open area at the center of the Chalon Campus -- could be more user friendly. It's a lovely spot and the umbrella tables are often occupied, but on a sunny day the glare is pretty harsh, and it's often more of a pedestrian corridor than a spot to sit and enjoy.

Starting today, the Circle is being transformed into a more inviting space of trees and a central fountain. It's an exciting project. Not only will it add beauty to this already marvelous campus, it will at last fulfill what turns out to be an 80-year-old vision.

Mark Daniels, the original architect of the Chalon Campus, sketched his ideas in 1929, a partial set of which is held by the College Archives. But in some old newspaper clippings and the St. Mary's Academy 1930 annual, I came across a drawing I hadn't seen. This scanned image (click to enlarge) shows the expanse below a much more ornate Mary Chapel, with two fountains splashing away on either side.

Daniels, who was also a landscape architect, knew that the timeless combination of water, gardens and dappled light was essential to inviting the College into the glorious climate he sought to showcase in his vision for the Mount.

Monday, October 18, 2010

Spanish Chalon


Keyhole arch, Chalon.
FOR THE ARCHITECTURE TOUR I gave during Alum Day earlier this month, I handed out some side-by-side photos of Spanish university architecture and our own at Chalon. Burgos, Salamanca and Sevilla were the inspirations for the Mount's original architect, Mark Daniels, and when you line them up, the similarities are striking.

Here are a couple of photos I didn't use: the graceful arch looking toward the apron in front of Mary Chapel (left) and a keyhole arch at Salamanca.

There is something so characteristically Mediterranean about a shadowed arch looking onto a sunlit plaza. Daniels meant for the Mount's master plan to capitalize on L.A.'s exceptional climate, building in intimate, outdoor spaces wherever he could tuck one into Chalon's limited square footage.

He also had a strong sense of the cloister -- Europe's oldest universities all began as monasteries -- so many of these intimate spaces have the feeling of quiet enclosure, yet open to the skies and hills. Each opening frames a thoughtfully composed view, or did in 1929 when Brady Hall occupied its hilltop alone.

Keyhole arch, Salamanca.
Not surprisingly, this is almost entirely lost on most of the students, who are too preoccupied to pay much attention to little details like arches. Alumnae on the tour, on the other hand, were very happy to slow down and take notice of their beautiful alma mater, seei

ng some things for the first time.