Showing posts with label building design and construction. Show all posts

Tuesday, January 5, 2016

Deluges past

The Mount under construction in 1930 or 1931. Much of the work on the building
coincided with an El Niño condition and lots of rain.
AS WE ADMIRE THE RAIN cascading onto the Chalon Campus, we find ourselves wondering about the El Niños (Los Niños?) of the olden days, and we recall reading about some problems in the early 1930s when the new college campus was under construction.

Although the groundbreaking was held during Commencement on June 16, 1929 (a day that began with a downpour), work on the foundation of the new campus' first and only building didn't get going until late in the year and early in 1930. According to the El-Niño.com website, 1930-1931 was an El Niño year. That meant trouble.

Here's how Sister Germaine McNeil describes what happened next in her 1986 book, History of Mount St. Mary's College, Los Angeles, 1925-1975:
When the excavation for the piers of the foundation got underway, it was discovered that they would have to be much deeper than first estimated to reach solid bedrock. Then, when rains seeped into the exposed Monterey Shale of the soil, several landslides occurred. (p. 9)
Further investigation revealed that the cost of construction had more than doubled, but the superintending architect, I. E. Loveless, refused to halt construction. The provincial leadership of the Sisters of St. Joseph of Carondelet had no alternative but to fire him, and the brought in the original campus architect, Mark Daniels, to finish the job.

Daniels could not have been surprised. He had earlier warned in an essay in The Tidings of potential problems with the steep hillside and "soils." His revision of the plans entailed shifting the main load-bearing part of the structure several feet to the east, i.e., further up and into the hill. Since part of the building was already in place, Daniels had to incorporate some existing walls. The result of this alteration is clearly manifest in the long corridor between the cafeteria and bookstore entrance on the ground floor of Brady Hall.The width of the hallway is the precise distance Daniels had to move the foundation.

Construction continued as planned, and faculty and students were able to move into the finished campus in mid-April, 1931. But El Niño was still making its presence felt.The college's first concert was scheduled for a Sunday a couple of weeks after the move. The venerable journal of Sister Dolorosa Mannix, CSJ, picks up the story in McNeil's book:
Invitations for the recital were sent out and all was in readiness. On the preceding night rain fell in torrents, washing watery streams of clay across the normally good shale road. The road was not paved. We had no money for paving... Later, Mrs. E. L. Doheny's generosity helped pave the road. (15)
The dedicated concertgoers made their way up the treacherously slick road anyway -- only one accident is recorded -- and the performance went on.

But that wasn't quite all the 1930-31 El Niño had up its (his?) sleeve.

Once, more, Sister Dolorosa:
About a month after the opening of the college, several of us noticed in the night a faint sound as of grains of sand blown against the window by a windstorm. ... No one seemed to have paid much attention until, rising at 5 the next morning and drawing back our curtains, we found the tiles white with snow and the ground a wonderful white sheet. It was 3 inches deep and lasted for several days. (14)
Never a dull moment during an El Niño, even if it just seems like more rain than usual. Will Mount students at Chalon or Doheny be treated to snow this coming May? We can cross our fingers and hope. And we're pretty sure that students in the 2015-16 El Niño won't be too different from their foremothers in 1930-1931:
Great excitement reigned. Some of the girls had never seen snow at close range, so classes were deferred for an hour after [shuttle] arrival, while students climbed the hill ... to view the charming winter scene in May. Others played snowball and made a 4-foot snowman which, placed in a sheltered corner, remained with us for several days. True to life, some students, ignoring the winter sports, huddled around the radiator. (Ibid.)
Happy New Year, and here's to a safe, warm and memorable (but not too memorable) El Niño of '15-'16!

Tuesday, August 18, 2015

Signs of the times


No. 5. Masons build the foundation for the permanent sign that
will announce Mount Saint Mary's University.
COMING AND GOING FROM CHALON this last week of summer vacation, we've watched a new entrance sign gradually take shape By our count, the new one will be sign No. 5 since 1932. Here's a pictorial look back on how we welcomed visitors to the Mount from Chalon Road.

No. 1. The rustic 1932 edition that became a beehive.

The first sign was erected in 1932 over the entrance road (still technically known on maps as the Mount Saint Mary's Fire Road). Made of redwood, it stood for almost 25 years until a colony of honeybees took up residence in one of the hollow uprights.

Incidentally, the entrance road was unpaved in the early 1930s and subject to frequent washouts in torrential rains that occasionally hit the mountains, like the tropical storm that landed in early October of 1932. The road was eventually paved with funds donated by Countess Estelle Doheny.

No. 2. Added in 1956, this is fork in the road that marks the routes
to the Mount and the newly finished CSJ House of Studies.
In 1955, amid an explosion in religious vocations, the Los Angeles Province of the Sisters of St. Joseph of Carondelet built what is now known as Carondelet Center. The House of Studies was essentially a junior college for hundreds of young sisters, who received some coursework and all of their religious formation to complement what they were getting as Mount students up the hill. The new sign went up at what was now a fork in the entrance road.

The single sign became two at some later time, possibly in the 1980s when the Mount and CSJ Los Angeles Province subdivided ownership the Chalon property into two separate parcels, the College and Carondelet Center.

That sign was covered over with a new temporary plastic edition in January of this year when the Mount announced formal university status.

Nos. 3 and 4. A temporary sign covers the 1980s MSMC
sign and heralds university status as of January 1, 2015.
The entering Class of 2019 will be welcomed with the new, official university sign, But more to the point, it will remain a sign for everyone who climbs our mountain in Brentwood of our 90 years of {Unstoppable} history.

Thursday, July 31, 2014

Welcome, CSJ Chapter

The Sisters of St. Joseph of Carondelet, Los Angeles Province, are holding their annual Chapter for the next few days and many of them are coming home to the Chalon Campus where they were once students.

We gave a ride up the hill to Sister Dorothy Ann Lesher, CSJ, of Tucson, who entered religious life in 1955 and graduated from the Mount. As we were parking, she recalled fondly the many hours she spent hitting the books in Coe Library.

Here's our Twitter feed for Throwback Thursday welcoming the CSJs to Chalon with a cute picture from the Archives:

Wednesday, March 19, 2014

A familiar face

The original St. Joseph's shrine was on the western
edge of the Chalon Campus where the library is now.
THE COLLEGE IS NAMED for St. Mary, the Mother of God, but we have a second beloved patron in her husband and the Lord's foster father, St. Joseph. And while we usually refer to our founding Sisters in shorthand as "the CSJs," we shouldn't overlook the patronage of this great saint of the Sisters of St. Joseph of Carondelet.

Here are two small snapshots from the College Archives. The first shows the original shrine at Chalon, taken around the time it was christened St. Joseph's Park in the spring of 1937.

According to Sister Germaine's history 1925-1975, St. Joseph Park,
with its attractive wayside shrine, became the new devotional corner. This shrine. one of Mother Margaret Mary [Brady's] long-desired projects, was planted with a selection of rare trees and flowers, to make it valuable as a botanical garden also.
Funding for the shrine came from the Alumnae Association and other sources. The shelter was designed by Mother Margaret Mary, then president, with help from the Mount gardeners, and constructed of wood and locally quarried stone. It occupied an open space south of the College Building (now known as Brady Hall), where it stood for nearly a decade until it had to be moved to make way for the new library in 1946-1947.

Since then, St. Joseph's statue has occupied its honored spot in the Colonnade along the eastern edge of the Circle, a reminder that our patron still keeps his silent, loving vigil over the Mount community.

A student in bobby socks and saddle shoes pauses at St. Joseph's
shrine for a quick prayer between classes. Picture is dated 1961.

Thursday, March 7, 2013

Chalon athletic field

Mark Daniels' master plan for the Mount in the late 1920s
incorporated a playing field just above Chalon Road.
THE SUBJECT OF SPORTS at the Mount comes up frequently, among other reasons because it is an obvious draw for high school seniors hunting for a college. Both campuses face limits on space, of course -- Doheny because it is surrounded by Downtown Los Angeles, and Chalon because it sits on a mountain.

The original master plan for the College, drawn up in 1927-28 by architect Mark Daniels, included a number of open spaces in spite of the limited amount of flat ground. A sketch of the plan, above, shows a large, round athletic field on the lowest piece of real estate on campus just off of Chalon Road.

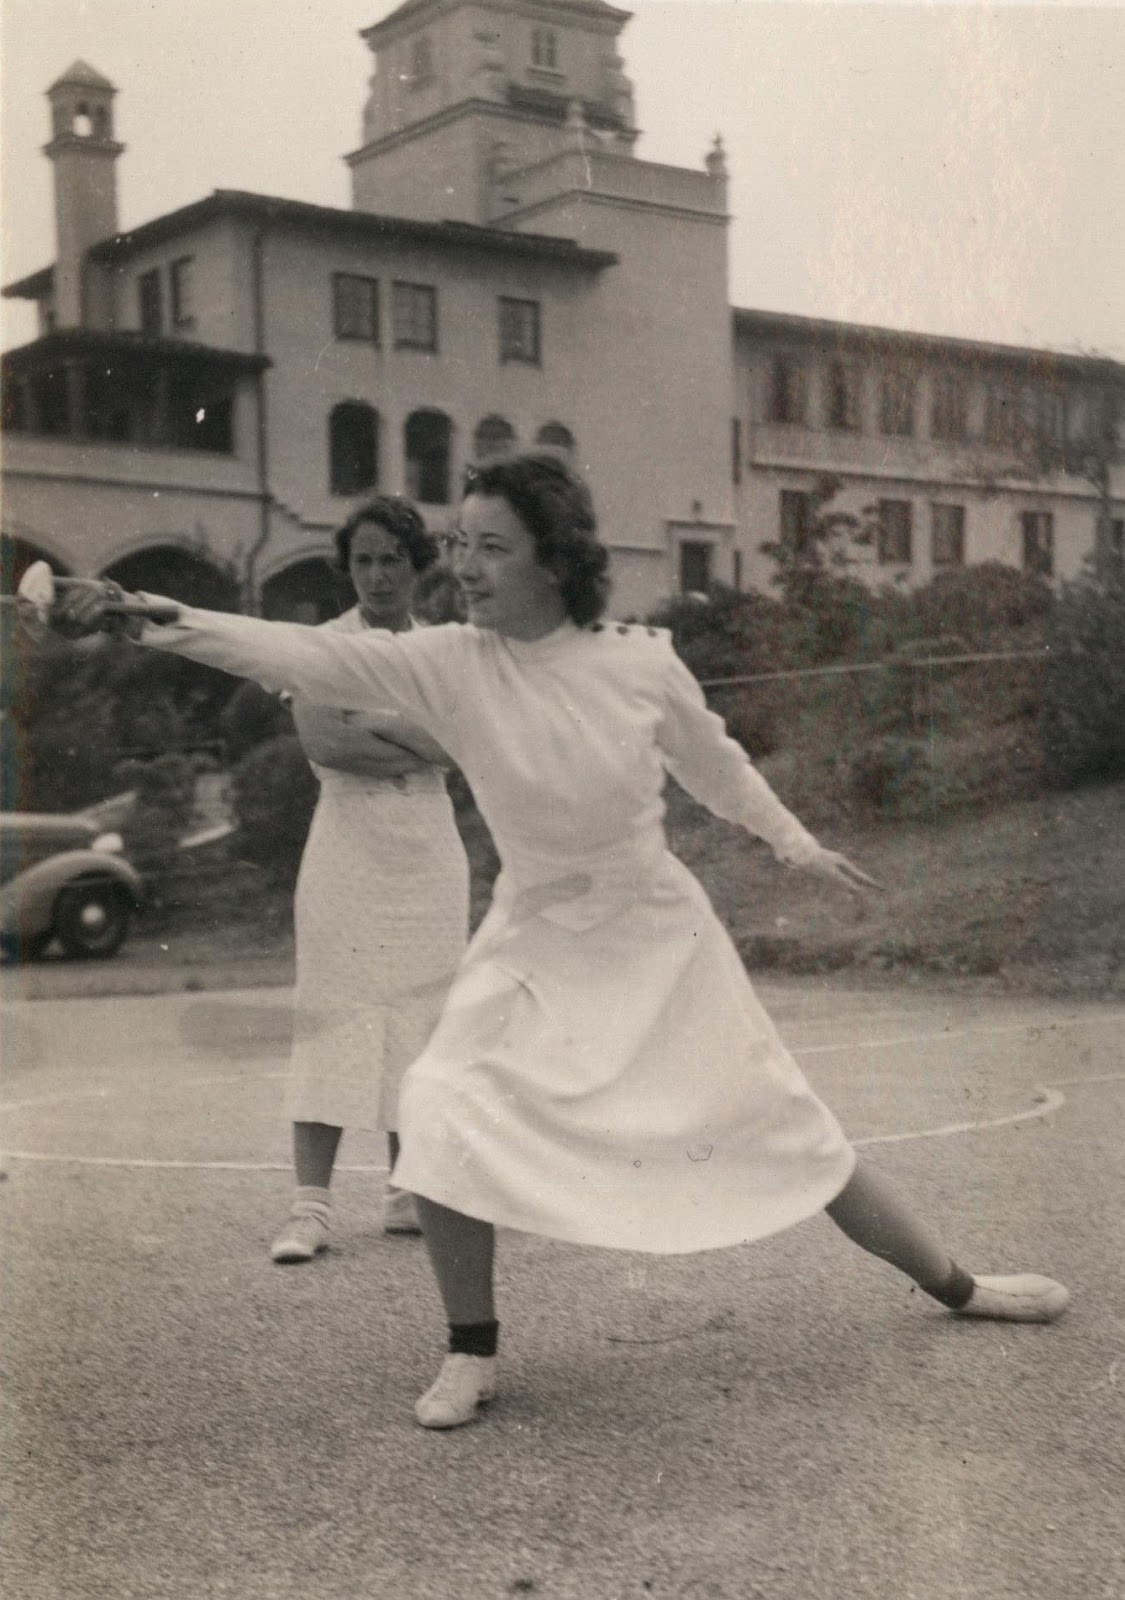
Tillie Clem '37 fences
in the Circle in the '30s
Like much of the original plan it wasn't built, as expenses were drastically cut during the Great Depression  and Chalon's challenging terrain presented unforeseen difficulties. Twenty-five years later the CSJs broke ground for their House of Studies on the site of the proposed field.

That didn't mean that athletics weren't an important part of student life, however. For one thing, two years of physical education was a requirement for most college students until the 1970s. The Mount also offered Phys Ed as a major subject off and on until the 1960s. Archery and fencing were popular sports in the 1930s (and didn't require a lot of space), and after the pool went in in 1949 the college fronted competitive water ballet and swim teams. And there were plenty of other sports. The 1959-60 catalog lists the following lower-division P.E. activities: horseback riding, archery, dance, badminton, swimming, basketball, lifesaving/water safety, body mechanics, tennis, bowling, volleyball and golf.

In spite of its lack of a big gymnasium and other athletic facilities, Mount students had plenty of opportunities for sports. Maybe all it took was the willingness and interest by students to get involved. And those old state requirements sure didn't hurt!

Mount archers in their P.E. bloomers prepare to let fly. The location,
ca. 1936, is looking east, probably near where Rossiter Hall is now. 

Monday, March 4, 2013

The Mount campus, 1931

Mount St. Mary's College in 1931. Picture was taken from about where the tennis courts are now.
WE LOVE TO POST PICTURES OF BRADY HALL in the olden days, especially when it was the sole building comprising Mount St. Mary's College, 1930-1939. Here is an interesting angle that nowadays is hidden by Mary Chapel. Where once there was an expansive lawn is now just a small cloister-style courtyard.

Here are some other blog posts with Brady pictures:

Friday, January 11, 2013

Maya Angelou on the mission

From Mount
Magazine, Summer '86.
SOMETIMES THE MOST SNOOZE-INDUCING stuff will suddenly make you sit up and take notice. Okay, not very often. But it happens.

A heavy, comb-bound monster called "Statement of Overriding Considerations" was produced in 1994 in response to the Environmental Impact Report (EIR, another tome) for the proposed Learning Resource Center. Amid all the charts, graphs and stiff prose is the justification for new construction.

But included on the title page where no one will miss it is this moving quote by poet and frequent Mount speaker Maya Angelou.
When these old buildings were new, they were home to the rich, the powerful and the privileged, just as our colleges, universities and businesses were, and still are.
Students usually excluded from college because of ethnicity, poverty or lack of basic skills can succeed. Mount St. Mary's College has opened the door to a new and different kind of student with wonderful results. Won't you open your own doors?
The City Planning Commission evidently took to heart Angelou's tributes -- and those of scores of others included in the document -- and approved the building, which was dedicated as the Sister Magadalen Coughlin Learning Complex in 1998.

It's good to be reminded now and then of why we're all here, trying to contribute in whatever way we can to the MSMC mission. For the College Archives, that means preserving things with compelling titles like "Los Angeles City EIR 94-0170 / State Clearinghouse No. 95-071092 / ZA 94-0182 (ZV) / CPC 94-0181." Because you never know what little treasure someone will find someday.

Friday, August 3, 2012

Grips and grins

Sister M. Rebecca Doan, CSJ, president,
with alumna Dorothy Lieb Von der Ahe '29.

IN PHOTOJOURNALISM, THERE IS A CATEGORY of photograph called the "Grip and Grin," in which two people with broad smiles are shaking hands or passing something between them -- like a large check.
Sr. Rebecca with Alumnae
Association president.

Looking for photographs for Doheny's 50th anniversary, we noticed that Sister Rebecca Doan's picture file holds a lot of grip 'n' grins.

And no wonder. Sister, who was named Mount president in the spring of 1961, took office for academic 1961-62 -- just in time for the terrible Bel Air Fire of November 6, 1961, and the launch of a new Associate of Arts program at the newly acquired Downtown Campus planned for academic 1962-63. In other words, she was president during a very costly time in Mount history.

Faced with rebuilding much of burned-out Chalon and preparing to take students into a handful of frankly decrepit Victorian mansions on Chester Place, Sister undertook an unprecedented fundraising campaign, launched in the spring of 1962. 
Sr. Rebecca with A.C.
Pearce of Sears Roebuck.

It was known as the SPACE Program, echoing the excitement of the new Space Age and Mercury astronauts, but standing for Scholastic and Physical Advancement Centered on Excellence. With a goal of an astonishing $10 million ($75 million today, adjusted for inflation), SPACE designated $5 million for scholarships and other academic priorities, and an equal amount for construction on both campuses.

Fifty years ago this summer, the money was starting to come in. The kickoff donation was $25,000 from the Vons Foundation, led by Mount alumna Dorothy Lieb Von der Ahe '29. The $25,000 check is the equivalent of almost $190,000 today.

Companies, individuals and campus organizations contributed, including the Alumnae Association, Mothers' Guild, Gulf Oil, Crown Zellerbach, and Sears Roebuck. At the end of the summer of 1962, Sister Rebecca had collected nearly half a million dollars with a long fundraising road ahead.

The archives don't have records of the final accounting of the SPACE Program, but some of the immediate results can be seen today: the Humanities Building at Chalon and the Classroom building at Doheny, both constructed in 1964 and 1965. By then, Sister Rebecca and the College had a lot to grin about.

Sr. Rebecca with unidentified donors. The architectural model in front of them  shows
the proposed Humanities Building and the existing Chalon Library.


Wednesday, June 13, 2012

'Reimagining' the Doheny Estate

Blanche Seaver gets the facts about the planned redevelopment of Chester Place
from Cardinal McIntyre as Sisters Rebecca Doan and Josephine Feeley look on. May 21, 1965.
TAKING A SHORT BREAK from the digitization project, we're starting to work on the 50th anniversary of the Doheny Campus, which opened to Associate of Arts students as the "Downtown Campus" in September, 1962. The planning committee has lots of good ideas for marking the date.

The campus' antecedents make for a fascinating story. The CSJs had a long history, starting in the 1940s, of living and working on the Chester Place estate, even in Countess Estelle Doheny's lifetime. But when the property went to the L.A. Archdiocese on her death October 30, 1958, the problem of what to do with it became a thorny one for then-Cardinal James Francis McIntyre. After much study and discussion his Eminence talked the CSJs into taking it and opening some form of educational facility.

We move ahead a few years to a proposed major redevelopment of the Downtown Campus. In those days of the Mercury Astronauts and Cold War, the thinking was that students wouldn't want to attend classes in old and somewhat dilapidated Victorian homes. (The upkeep wasn't nearly as pristine as it is today.)

The Cardinal brought in his favorite architects, the firm of Barker & Ott, which had built most of the Chalon Campus and a great deal of L.A.'s "Catholic infrastructure" as well. While the architects developed their master plan, Sister Rebecca Doan, Mount president, launched an ambitious $10 million fundraising campaign (about $70 million in today's dollars), a portion of which would go to the redevelopment of Chester Place. The campaign was branded, tellingly, the SPACE Program.

Ground was broken for what is now Building 4 on the Feast of the Epiphany, 1965. A few months later, on May 21, the completed master plan was unveiled to College benefactors at a reception held in the Doheny Mansion.

Seen today, the architects' drawings are a shock: Gone are the graceful homes 1, 2, 7, and 10, replaced by the up-to-date academic architecture prevalent at the time. Only No. 8, the Doheny Mansion itself, remains as a small, ornate island in a sea of modernity.

Fortunately, the master plan was never carried out. It's not at all clear why not. Did fundraising fall short? Or did someone argue that the buildings needed to be preserved? While the latter seems plausible to us now, it's far from certain that the CSJs and the Mount signed up for architectural preservation. They had a mandate -- go into the neighborhood and teach -- and a bunch of antique firetraps wasn't necessarily in the program.

An old contact sheet turned up this week that provides another clue. (The negatives, alas, are gone.) Dated the day of the unveiling reception, the ten frames show Cardinal McIntyre, Sister Rebecca, and Mother Josephine Feeley, L.A. Provincial, with a most prominent benefactor -- Blanche E. Seaver.  McIntyre is explaining the architectural rendering to her.

Mrs. Seaver wasn't just any benefactor, however. Her late husband, Frank, had been in the oil business with Edward L. Doheny, and ties between the Dohenys and the Seavers went back 50 years. Moreover, the archdiocese was now her landlord. She had rented 20 St. James Park, a block west of Chester Place, since 1927.

If you look at the contact sheet, it's obvious that Mrs. Seaver isn't smiling.

We can't read minds -- or much else -- from two-and-a-quarter-inch contact photos. Perhaps she was on board with the demolition plans. But we might more safely surmise that Mrs. Seaver was pleased with preserving the urban oasis that was, and is, Chester Place. When she died in 1994 at the ripe old age of 102, she had lived in No. 20 for sixty-seven years. Perhaps a word from her was all it took to put the rebuilding program on permanent hold.

Wednesday, May 9, 2012

Beauty in the details

Brady Hall's doves on terra cotta eaves plugs.
WE'VE WRITTEN BEFORE of the special design of the Chalon Campus' first building, Brady Hall, and its architect Mark Daniels (Spanish Chalon, Water Features, and Together Again for the First Time).

One of the nicest and least-noticed features are the eave closures -- small plugs that tuck under the pantiles where they reach the edge of the overhang. Each one is stamped with a dove on the wing, a symbol of the Holy Spirit.

The doves appear even where they're not readily visible. Next time you're at Brady, take a moment to enjoy the thought and care that went into creating this beautiful environment.

Monday, April 23, 2012

Oops!

CHEMISTRY STUDENTS, wearing protective aprons and bearing lab equipment, study a large hole in the ground at their feet. Oops! There goes Brady Hall! Another experiment gone awry!

In fact, the hole in the ground is the foundation being dug for the new Charles Willard Coe Memorial Library. A note on the back of the photo says the students were "pretending to have caused it by their chemicals."

The student chemists all graduated around the time the library was dedicated, in the spring of 1947. The picture is unusual -- not because of the subject matter, but because on the back someone has taken the time to describe what's going on and named each of the students (right). For every one of these with information, there are probably 25 more that have no identification whatsoever. (And with a picture like this, how would you ever guess what's going on?)

These members of the Class of '47 continued to support the Mount as alumnae, and two made their careers at the College. Left to right are Muriel Rocheford [Gustin], Patricia Borchard [Watson], Hallie Bundy (later physical sciences faculty), Dorothy Mary O'Callaghan (later Sister Leo Francis, CSJ, physical science faculty and academic dean), Frances Shannon [Joy], and Jean Colberg [Hanna].


Tuesday, January 24, 2012

Timeless


RESEARCHING THE DEDICATION DATE of St. Joseph Hall, I came across this picture of the Circle and building from the mid- to late 1940s. So little has changed in the Circle that this could have been taken last year. The flagpole, of course, was moved to make room for the new fountain, and some of the view of the South Bay disappeared decades ago behind the Humanities or Drudis-Biada buildings.

The dedication date is March 25, 1945. The picture is on matte card stock with fluted edges and was produced by the long-gone Flaim Studio on Greenleaf Avenue in Whittier.

Monday, September 26, 2011

Help on high

A TRIO OF MARCHING LADDERS greeted me this morning. Gregorio Garcia and Felix Miguel are wrapping up work on a system of catch pans, pipes and drains that will, I am assured, keep the leaks away from Special Collections.

This is such good news I celebrated with an extra cup of coffee. There are at least four sources of H2O above me - bathrooms, rain gutters, air ducts and HVAC pipes - and all four have dripped, dribbled or poured down water in the past three years.

Meanwhile, there are a couple dozen newly rebound or repaired books ready for reshelving. Having spent thousands of dollars on them, I've hesitated to put them back. Gregorio tells me I don't have to worry. Well, let's say I don't have to worry as much. This is still the low point of a four-story building!

Tuesday, August 16, 2011

Exploring the Casa


I got a look yesterday at "the Casa," the ground floor of Carondelet Hall that houses the Mount's male nursing students. I'd read that it once functioned as a real "home" and had found these pictures taken in 1959 shortly after it was built.

Home Economics was a big major in the 1950s and 1960s. The Casa Marguerita, named for department founder Sister Marguerite Ellard, CSJ, was built into the new Carondelet Hall as a state-of-the-art laboratory. Teams of a half-dozen upper-division Home Ec majors would live as a family in the eight-room apartment for six weeks, responsible for putting theory into practice: household budgeting, meal planning, shopping, cooking, laundry and sewing. The Casa had (and still has) its own entrance and can't be accessed from the rest of the building, so it really had a set-apart quality that enhanced the lab experience.


These photos from The Mount 1960 show that the living room had a fireplace (at left in the upper picture) and was decorated with the sleek Danish Modern furniture popular at the time. A wall of glass sliders opened onto an ocean-view terrace and patio -- perfect for sunset soirées in keeping with the Brentwood Heights locale. Students cooked in an ultramodern "all-electric" kitchen with built-in appliances, just like the new subdivisions going up all over Southern California. Roomier-than-usual bedrooms (it was, after all, a dorm) and a vibrantly green-tiled bathroom completed the "home."

Times and culture change. Home Economics fell out of popularity as an academic major in the 1970s as women entered the job market and sought equality in the workplace. (It lives on in some places, including CSUN, as "Family and Consumer Sciences"). The fireplace and kitchen went away just a few years ago to create more sleeping space.

All that's left of the upscale ambience is the green tile and the million-dollar view from the west-facing rooms.

Friday, June 10, 2011

Found! The Brady Hall Chapel

BRADY HALL, BUILT IN 1930-31, was supposed to be the first of several College buildings constructed one after another in the early 1930s. Thanks to the Great Depression, it ended up the only building for quite awhile. From 1931 until Christmas Eve, 1939, Brady was everything to everybody, students and sisters alike, from dorms to dining hall, labs to library, classrooms to convent to chapel.

John Deeb of Chalon Facilities and I have spent a little time here and there looking around for the former chapel in Brady. The old blueprints showed a couple of small dorm rooms on the 2nd floor with the partition removed. A purple pebbled-glass window in the Student Lounge opposite the elevator was a hint that this was the place. Finally, a passing mention in an old article confirmed it. The room, it said, was too small for pews so they used a dozen or so padded kneelers. The altar was made of painted white wood, and overflow attendance left people out in the hallway on folding chairs. Everybody turned out for the daily 7 a.m. Mass in those days.

We even know about the tiny Stations of the Cross, because they were later photographed and enlarged, hand-tinted and placed in Mary Chapel, where they remain to this day. But what did the Brady Hall chapel actually look like?

I stumbled today on two tiny snapshots. I've posted them here. The handwriting on the back says that they were taken the day before the very last liturgy celebrated in the little temporary chapel. That must have been a few days before Christmas Eve in 1939, which is considered the inaugural Mass of the new Mary Chapel. (It was formally dedicated by Bishop Cantwell on the Feast of the Ascension in May, 1940.)

I'm sure that both students and faculty had mixed emotions about the move. They were undoubtedly delighted with the beautiful new Mary Chapel, but the memories of crowding the entire Mount family into a tiny space for worship must have lingered for a long time. If you've ever wondered why Mary Chapel has such small Stations of the Cross in such a soaring space, that's why -- a little memento went with the community to the new church.

Friday, May 13, 2011

Together again for the first time


I'M WRITING UP A LITTLE TOUR-GUIDE NARRATIVE for our Doheny Docents, who are going to be giving Chalon Campus tours during the Women & Spirit Exhibit at the Mount this summer. Chalon, truly one of the most beautiful pieces of real estate in Los Angeles, has an interesting architectural history tied up with oil interests, developers, activist neighbors, booms and busts. (Some things never change.)

As I've noted before, the Mount's architect was Mark Daniels, a century ago one of the most prominent in California. Trained as a landscape engineer and something of a naturalist (he was superintendent of Yosemite National Park) he is credited with the 17-Mile Drive at Pebble Beach, Thousand Oaks area in Berkeley, and other ritzy Bay Area neighborhoods.

In the early 20th Century, L.A.'s oilmen were developing the former Spanish ranchos into new neighborhoods like Beverly Hills, Bel-Air and Pacific Palisades. In the mid-1920s Daniels came on as the signature architect for a new development called Miramar Estates, envisioned as a rich spread of European-style villas where Sunset Boulevard meets Pacific Coast Highway. (Contemporary photos of the land can be found at SMPL's Imagine Santa Monica.)

Daniels designed the model home for the subdivision. It was heavily publicized as the "Los Angeles Times Demonstration Home," meant to embody the classic Southern California lifestyle but featuring state of the art techniques -- "the last word in construction" -- and even ultramodern amenities like a dishwasher. Times readers were given weekly updates in breathless language as construction progressed.

What's interesting is that this happened to be the same time Daniels was enlisted to design a master plan for Mount St. Mary's College. There was a built-in connection: the Sisters of St. Joseph purchased the College property from the same oilmen who had sold the land for Miramar Estates and a big parcel down the hill from the Mount in a neighborhood called "Riviera."

From rooflines and archways to chimney tops, vents and wrought iron, the Demonstration Home and Brady Hall reveal a detailed and exquisite architectural vision. In fact, Daniels had traveled to Madrid in 1928 to design a palace for a Spanish nobleman, the Marquis de Portago, a tribute to an architect who could out-Spanish the Spaniards on their own turf.

Looking at the Miramar Estates area now, with its expensive homes and expansive views, it's almost impossible to believe that the development went bust. But it did, the victim of stock markets, gasoline prices and real estate bubbles. (Some things never change.) Daniels' vast plans for the Mount were only realized on a much smaller scale in the 1940s after a hiatus in building of nearly 10 years. Plans by some of the oilmen to build a cement plant between Miramar and the Mount were defeated by neighbors like Mary Pickford.

As for the Times Demonstration Home, it was abandoned and falling into ruin by the early 1940s when it was finally rescued and restored by a pair of German emigres. (Their interesting story and that of the current Villa Aurora are told here.)

Though few people know it, the Chalon Campus has an architectural pedigree that is rooted deeply in Los Angeles history. The Doheny Docents are in for a nice surprise -- another beautiful campus to introduce to history buffs.

Friday, December 10, 2010

Water features


STUDENT SURVEYS indicate that the Circle -- the open area at the center of the Chalon Campus -- could be more user friendly. It's a lovely spot and the umbrella tables are often occupied, but on a sunny day the glare is pretty harsh, and it's often more of a pedestrian corridor than a spot to sit and enjoy.

Starting today, the Circle is being transformed into a more inviting space of trees and a central fountain. It's an exciting project. Not only will it add beauty to this already marvelous campus, it will at last fulfill what turns out to be an 80-year-old vision.

Mark Daniels, the original architect of the Chalon Campus, sketched his ideas in 1929, a partial set of which is held by the College Archives. But in some old newspaper clippings and the St. Mary's Academy 1930 annual, I came across a drawing I hadn't seen. This scanned image (click to enlarge) shows the expanse below a much more ornate Mary Chapel, with two fountains splashing away on either side.

Daniels, who was also a landscape architect, knew that the timeless combination of water, gardens and dappled light was essential to inviting the College into the glorious climate he sought to showcase in his vision for the Mount.

Monday, October 18, 2010

Spanish Chalon


Keyhole arch, Chalon.
FOR THE ARCHITECTURE TOUR I gave during Alum Day earlier this month, I handed out some side-by-side photos of Spanish university architecture and our own at Chalon. Burgos, Salamanca and Sevilla were the inspirations for the Mount's original architect, Mark Daniels, and when you line them up, the similarities are striking.

Here are a couple of photos I didn't use: the graceful arch looking toward the apron in front of Mary Chapel (left) and a keyhole arch at Salamanca.

There is something so characteristically Mediterranean about a shadowed arch looking onto a sunlit plaza. Daniels meant for the Mount's master plan to capitalize on L.A.'s exceptional climate, building in intimate, outdoor spaces wherever he could tuck one into Chalon's limited square footage.

He also had a strong sense of the cloister -- Europe's oldest universities all began as monasteries -- so many of these intimate spaces have the feeling of quiet enclosure, yet open to the skies and hills. Each opening frames a thoughtfully composed view, or did in 1929 when Brady Hall occupied its hilltop alone.

Keyhole arch, Salamanca.
Not surprisingly, this is almost entirely lost on most of the students, who are too preoccupied to pay much attention to little details like arches. Alumnae on the tour, on the other hand, were very happy to slow down and take notice of their beautiful alma mater, seei

ng some things for the first time.